Trendy•Youth Town - Media Architecture Concept Design
Concept
An illuminating journey to discover your inner ‘Youth’ on an aerial island full of life inspiration.
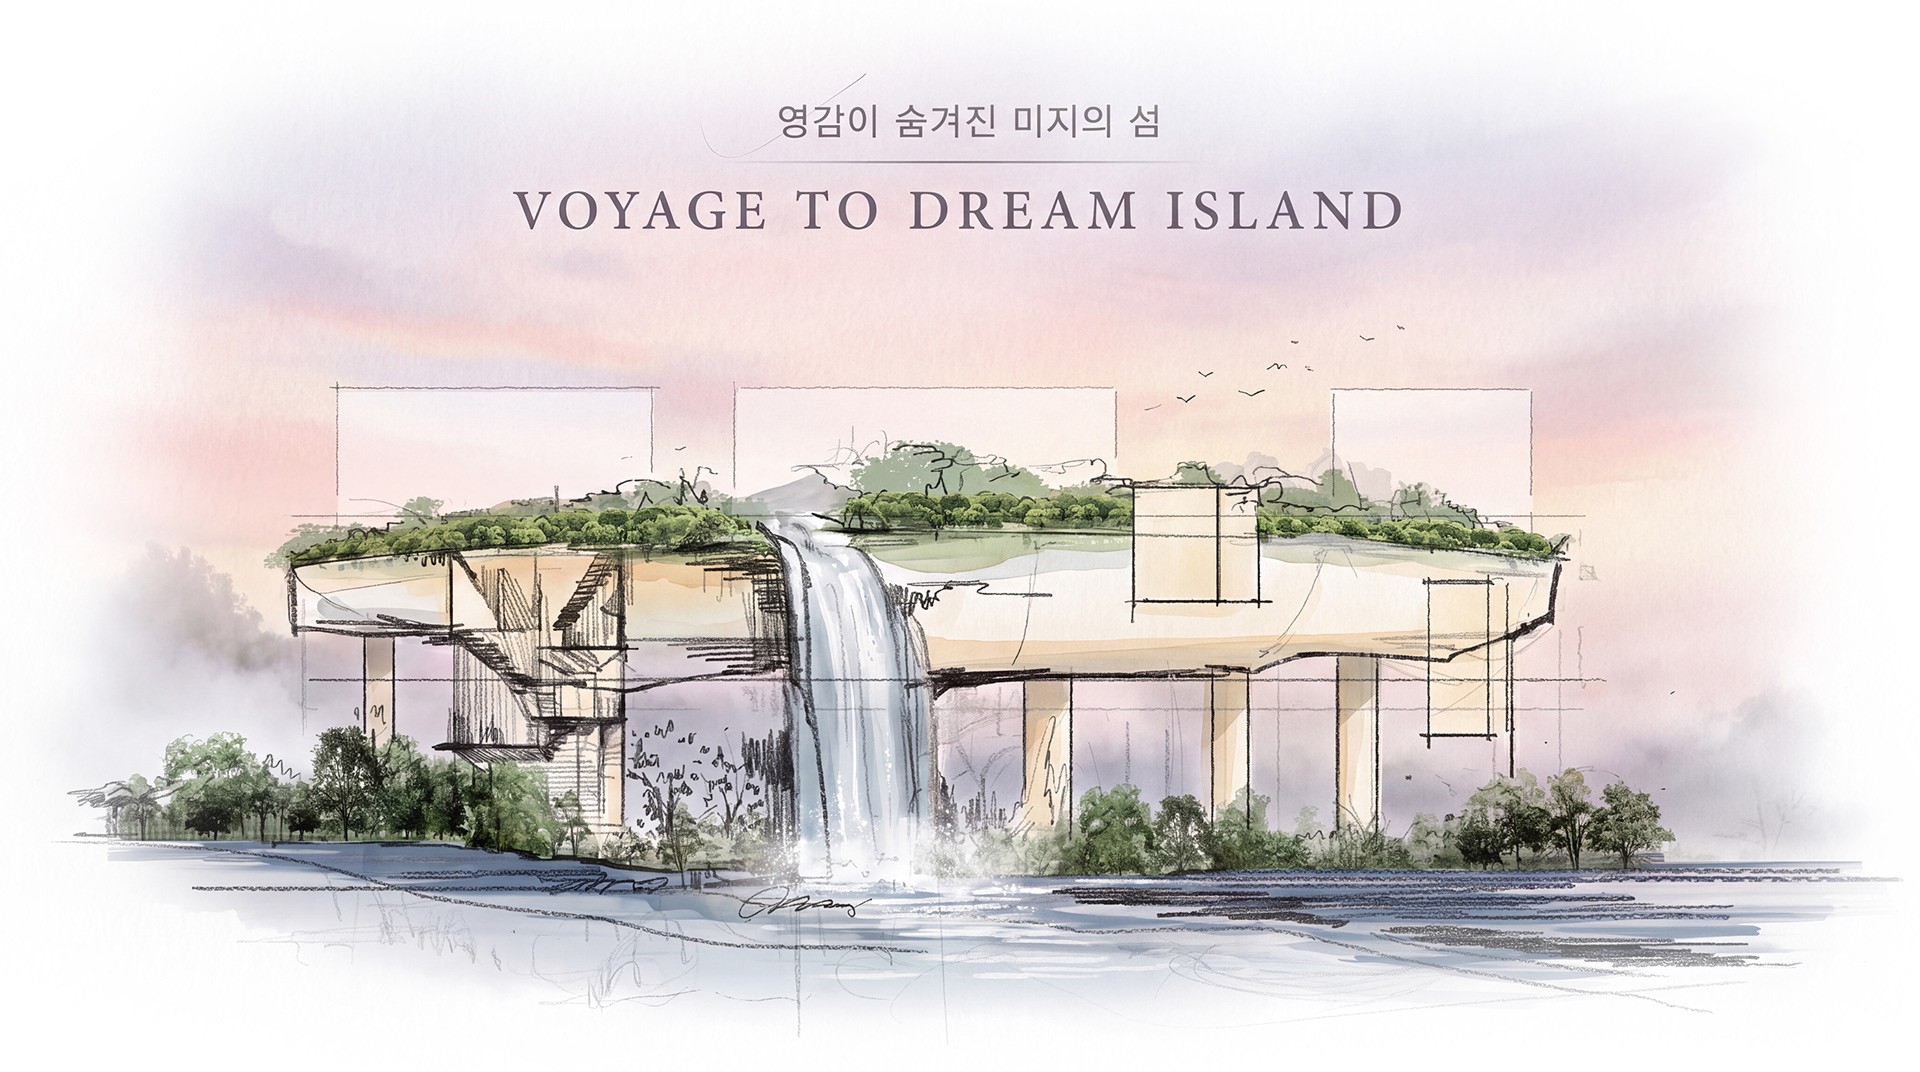
Trendy·Youth Town, with its breathtaking views of the blue sea and forest, is an architectural marvel suspended like an airborne island, with the building mass floating 15m above ground. Originating from the surreal architectural concept of the 'Floating Island,' we engaged in interviews and spatial analysis with project developers and architects. Proposing a fitting concept and space, we aimed to transform this remarkable island into more than just a departing 'tourist destination' with unfamiliar landscapes. Instead, we envisioned it as a true 'travel destination' for genuine rejuvenation and self-discovery, awakening dulled senses in daily life. We infused the spatiality of a fantasy realm titled 'Island of Hidden Inspiration,' offering non-linear experiences with awe-inspiring moments and unique stories scattered throughout.
Overview
Trendy·Youth Town development project is a large-scale resort complex located in the Osiria tourist district of Gijang, Busan. Apollon Consortium (Apollon Immersive Works & Do-M) collaborated with project developers and architects from the early stages to design a distinctive media architecture concept.
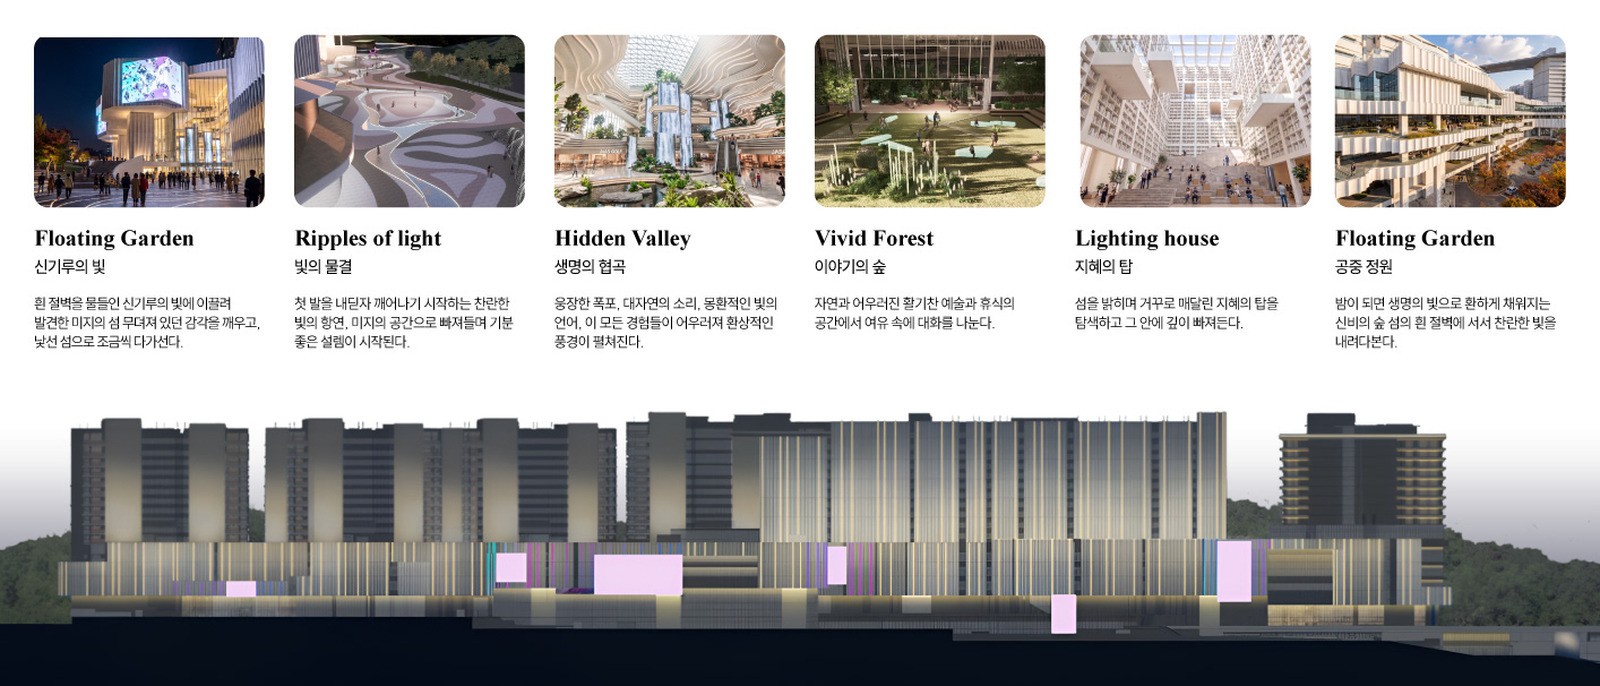
In order to offer an immersive media art experience encompassing the resort complex, a cohesive concept was derived. Six key experiential spaces were carefully selected, and the media architecture concepts for each space were meticulously designed. Collaboration with architects began from the planning stage, considering the purpose, functionality, and flow of each designated space to define the role of individual media elements and design media formations aligned with space-specific themes. Additionally, programs tailored to different time slots and content curated for specific purposes have been organized to enhance visitor dwell time.
Fata Morgana
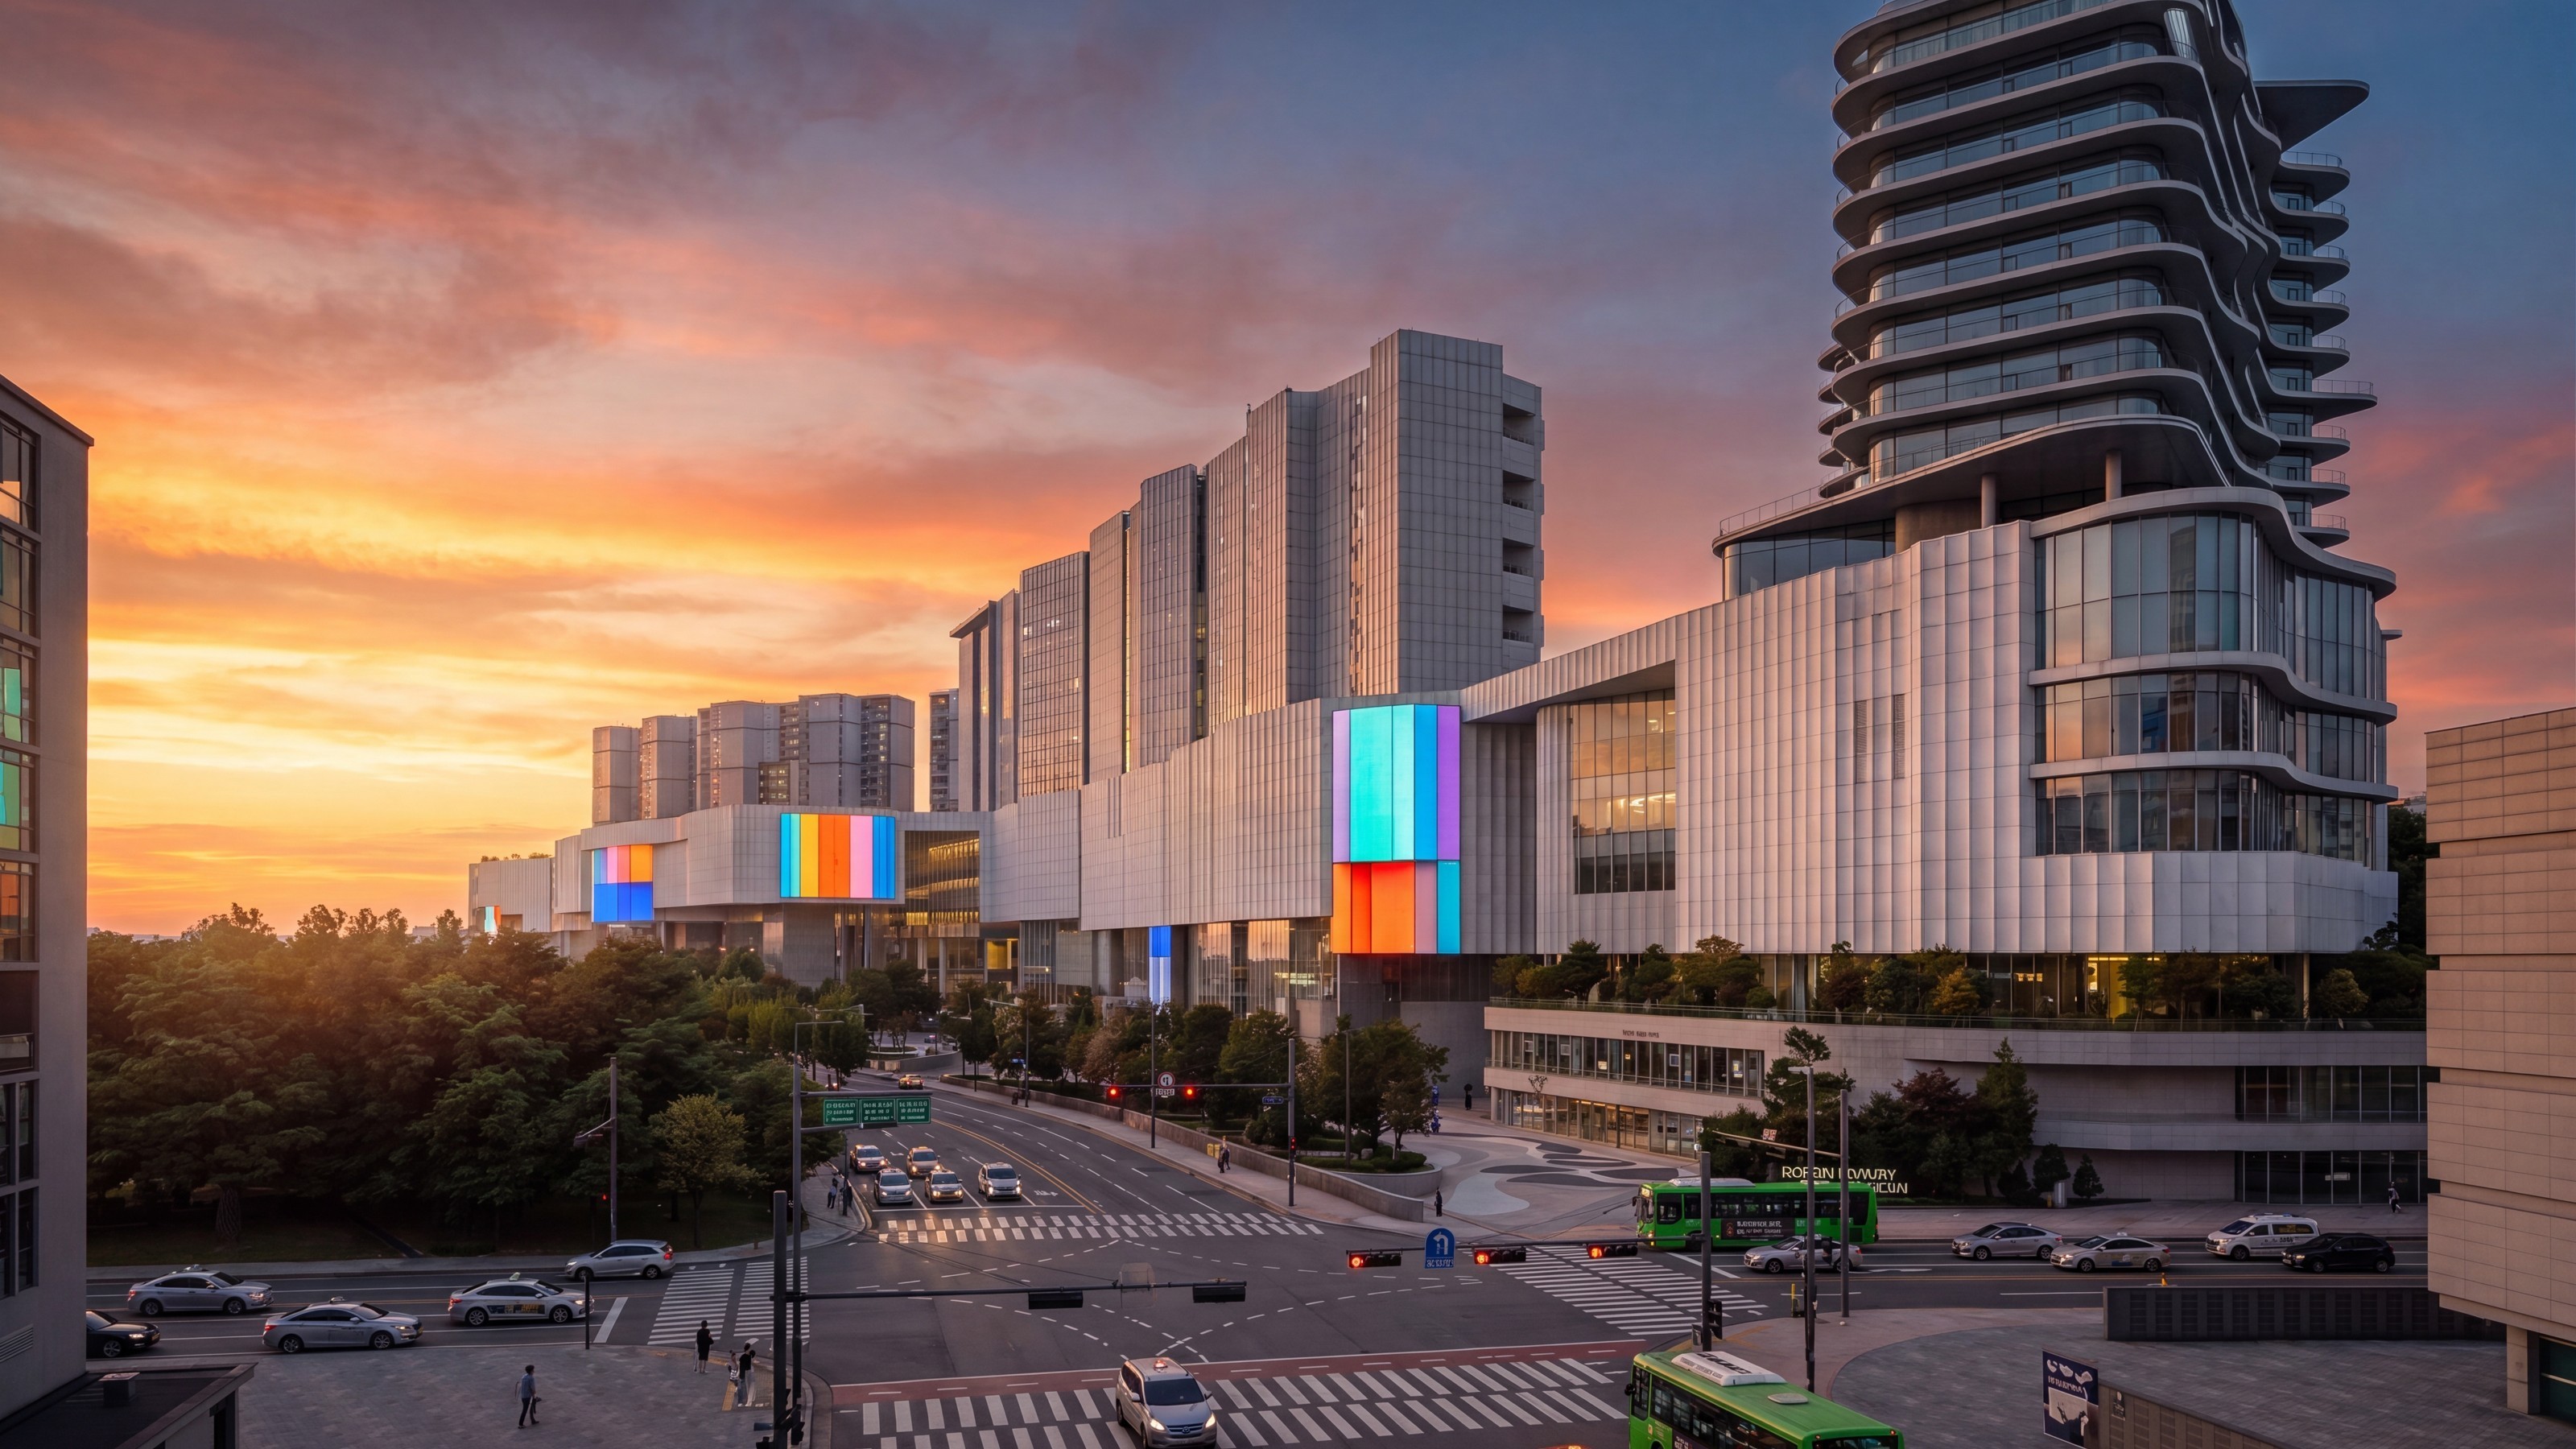
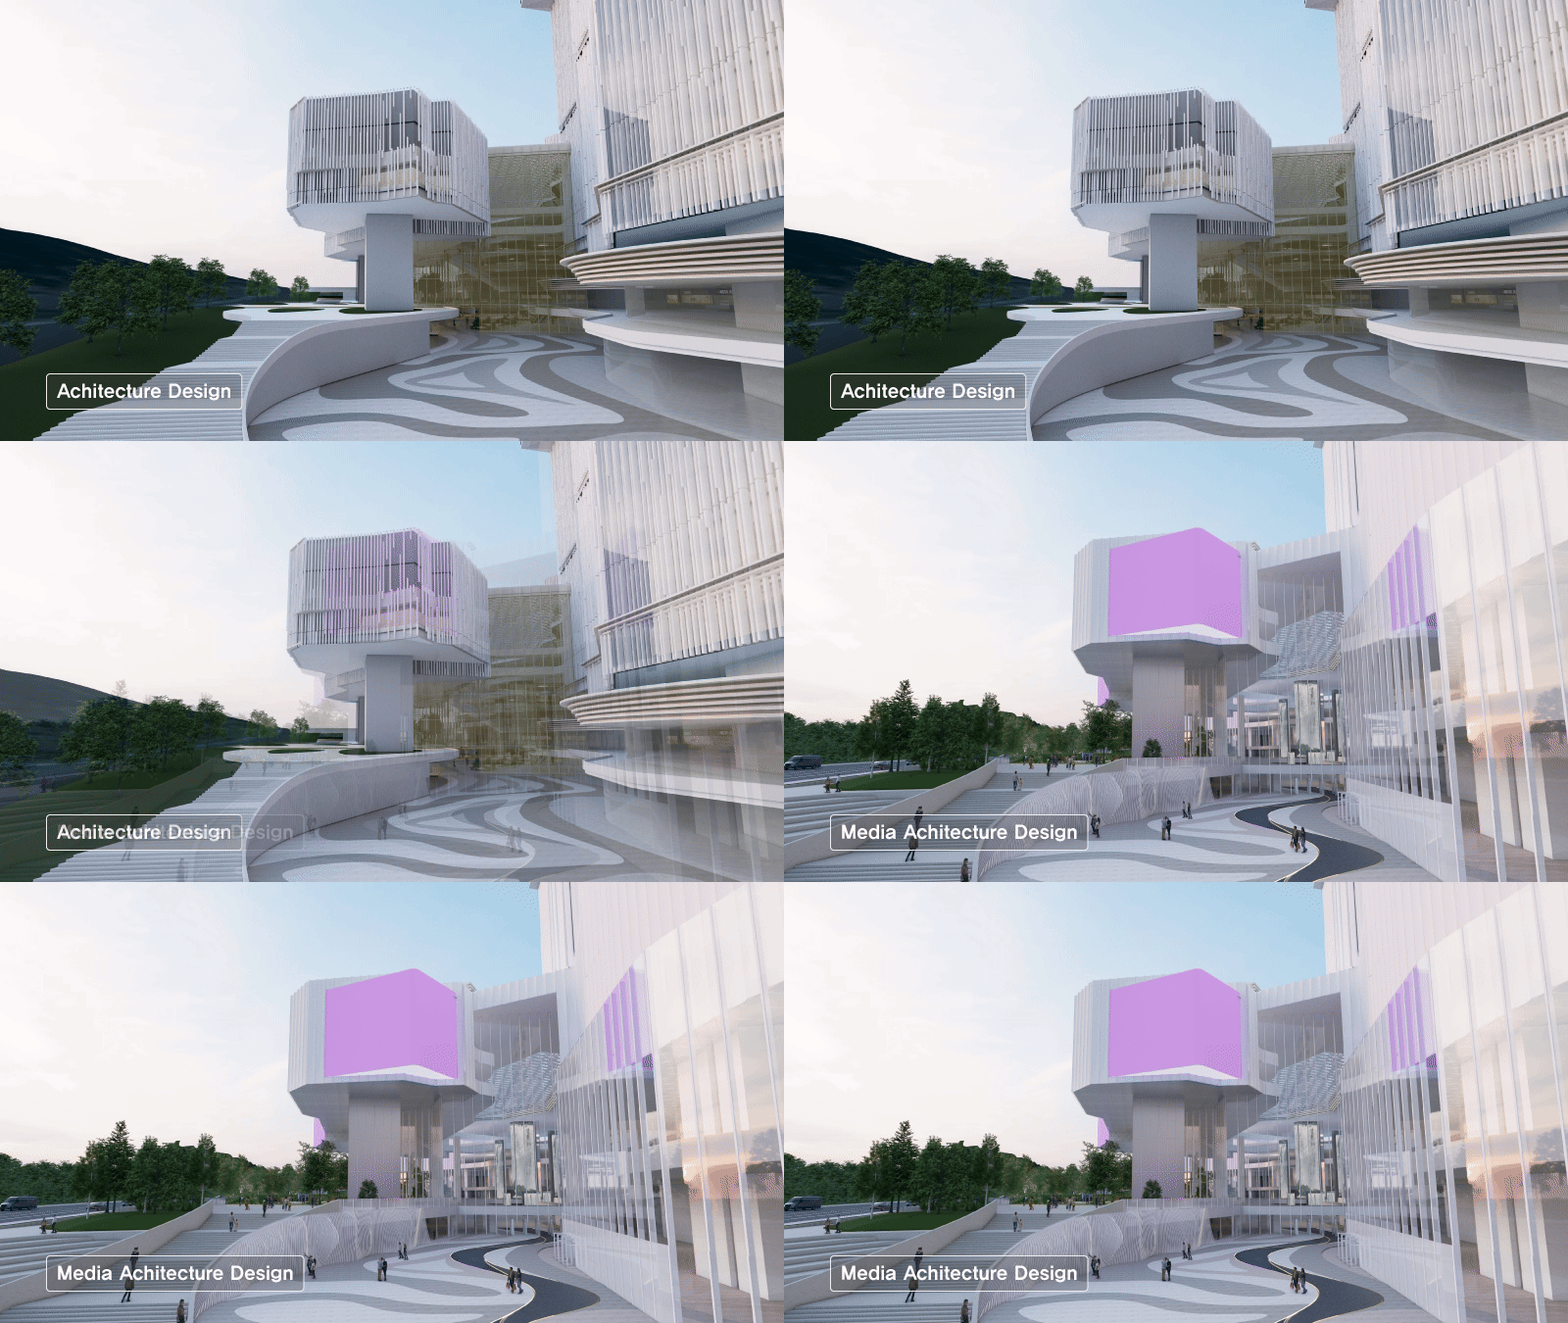
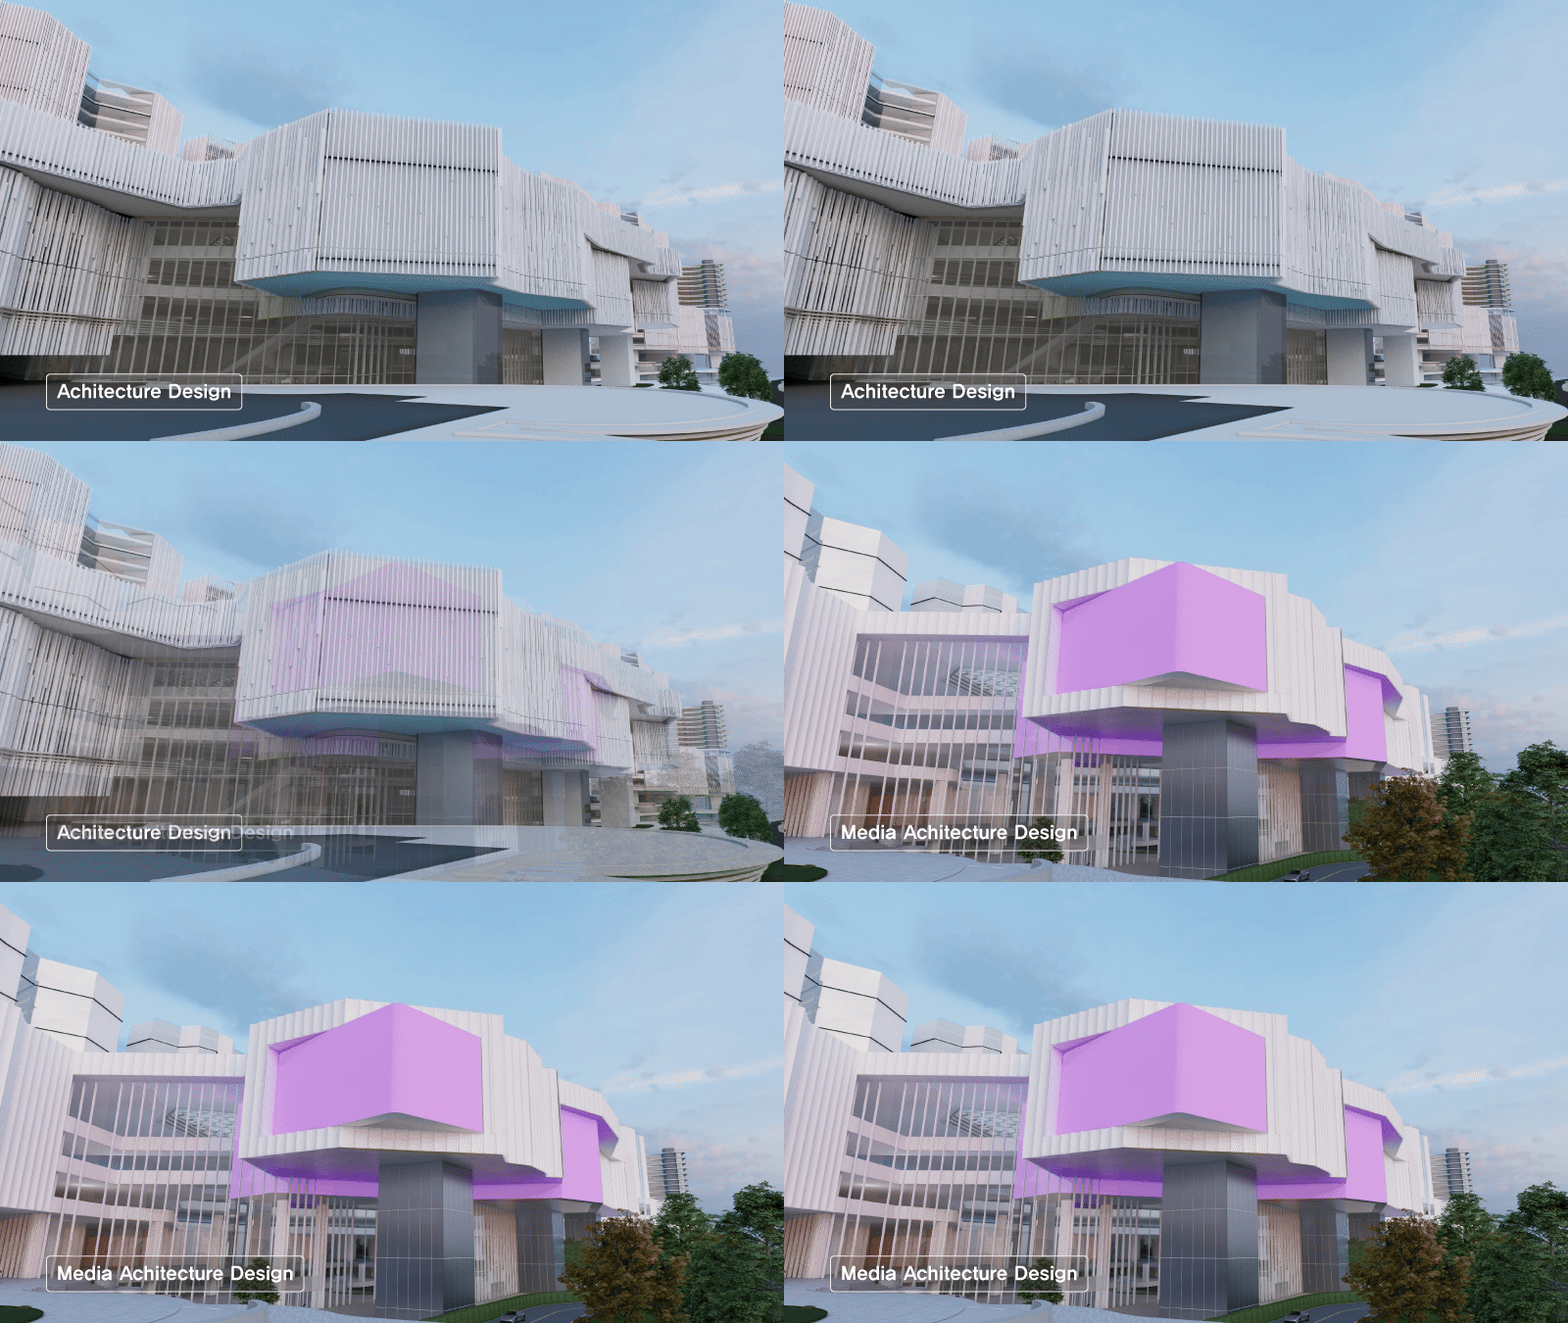
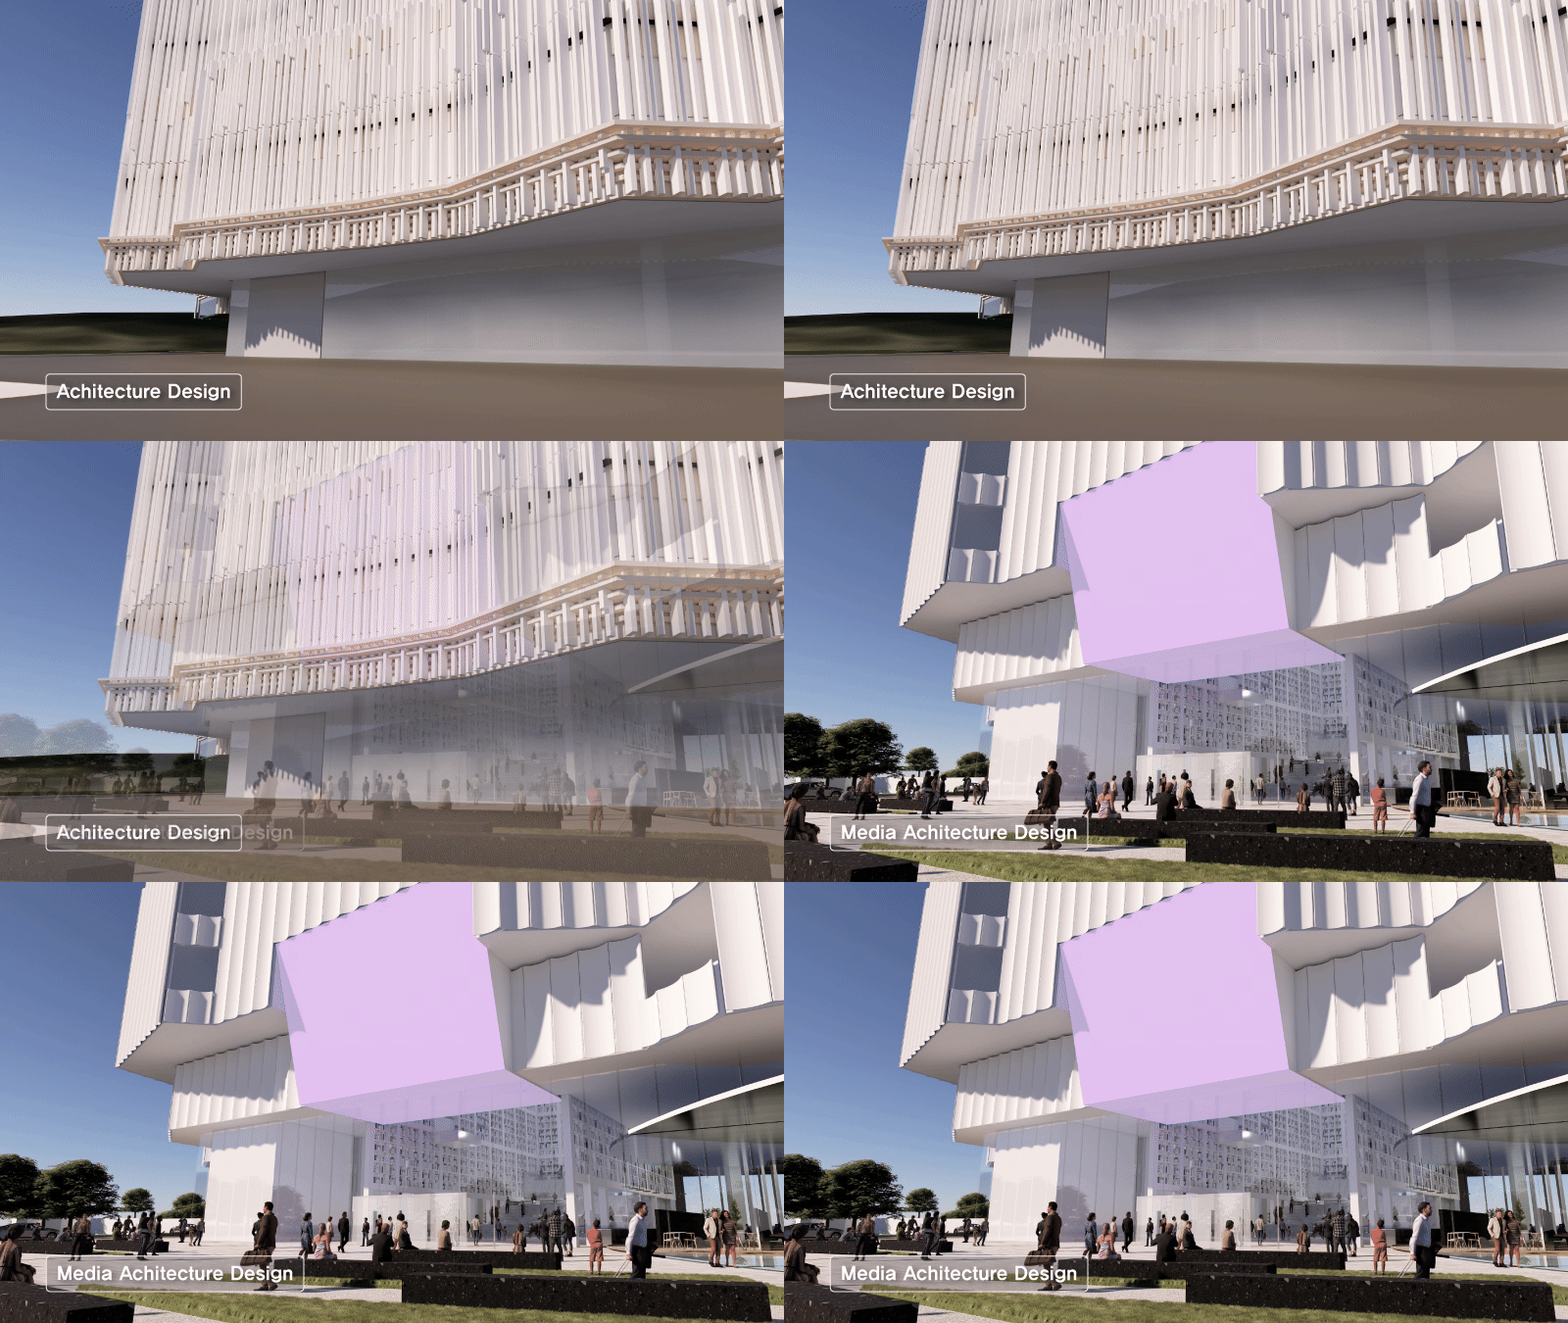
The first one to introduce is the media façade. The architectural façade design takes inspiration from coastal cliffs, showcasing distinctive irregular lines. The challenge for the media was to harmonize with this design. Imagining vibrant gemstone boulders of various shapes and sizes embedded in coastal cliffs, we designed three-dimensional and heterogeneous media panels. Collaborating with architects for design implementation, adjustments to the surface and media forms were made to achieve a more cohesive and dimensional design. This aims to evoke curiosity and anticipation in visitors heading to the unknown island of Trendy·Youth Town, intending to create an enchanting light that stands out as a landmark even from a distance, like a mirage.
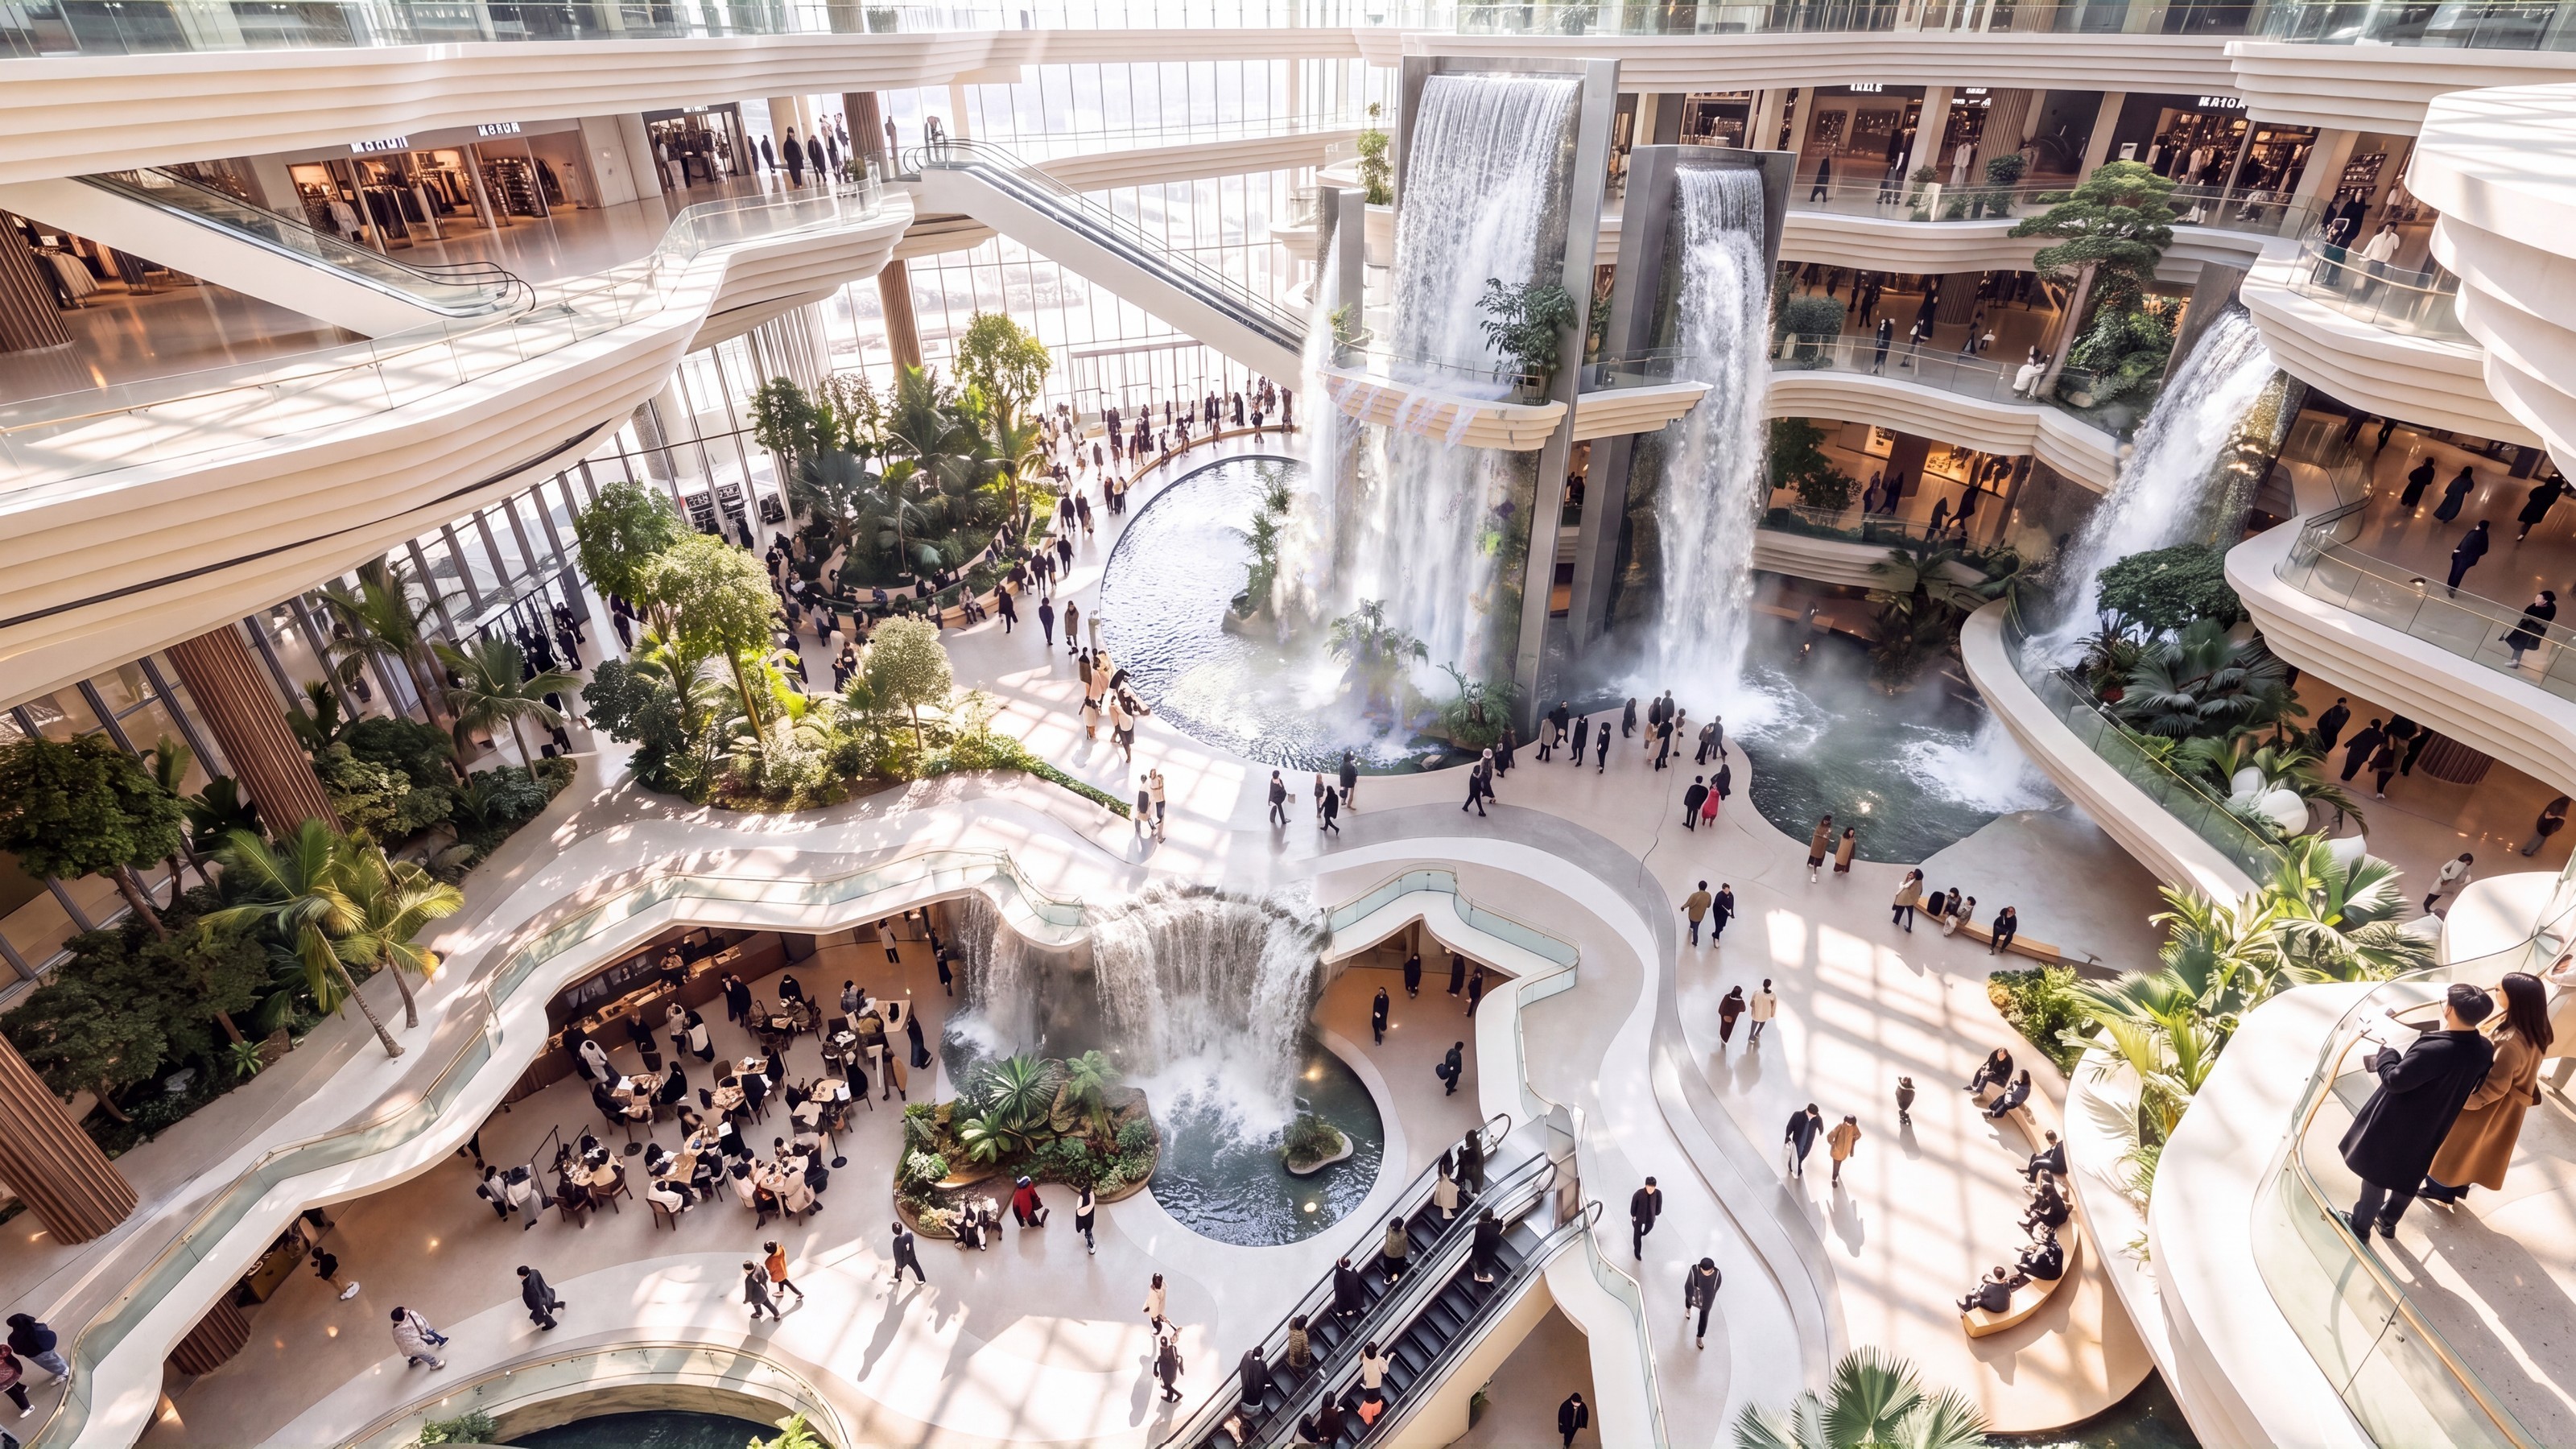
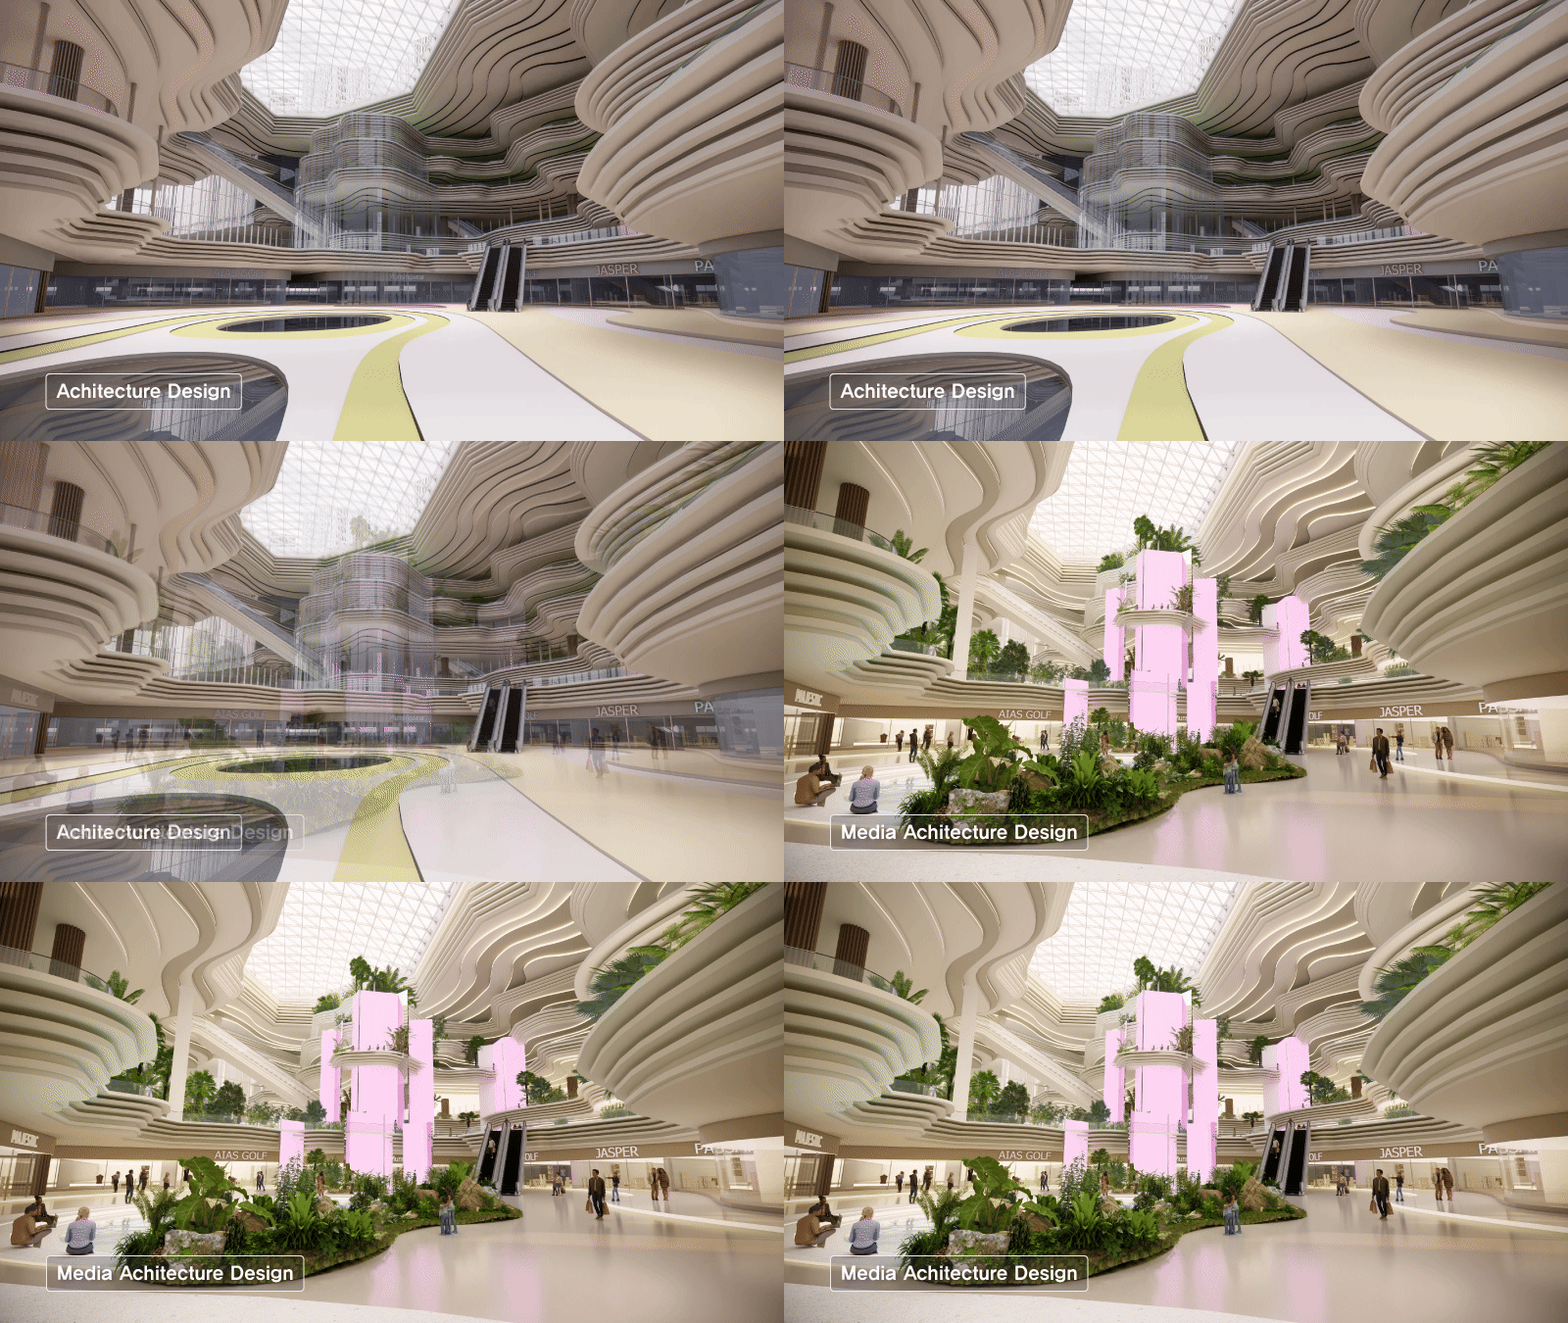
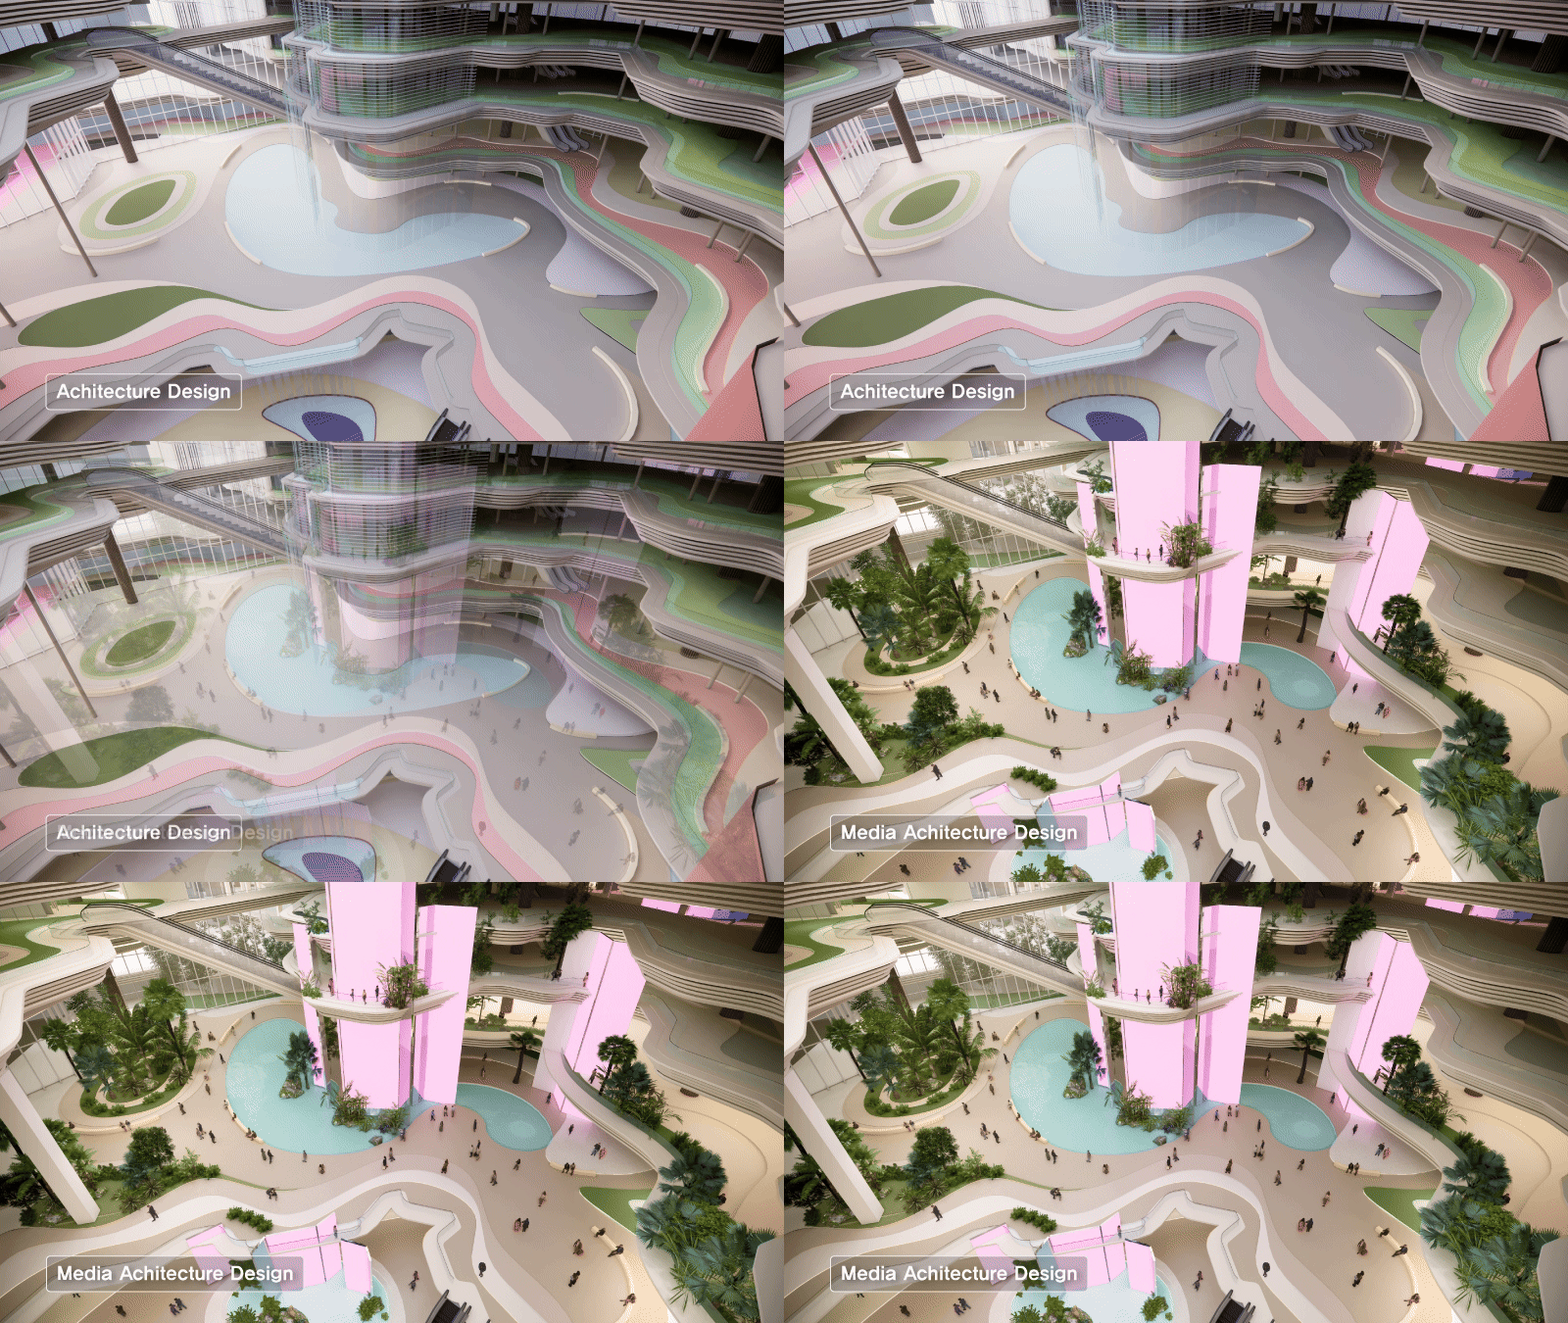
Artplace 738
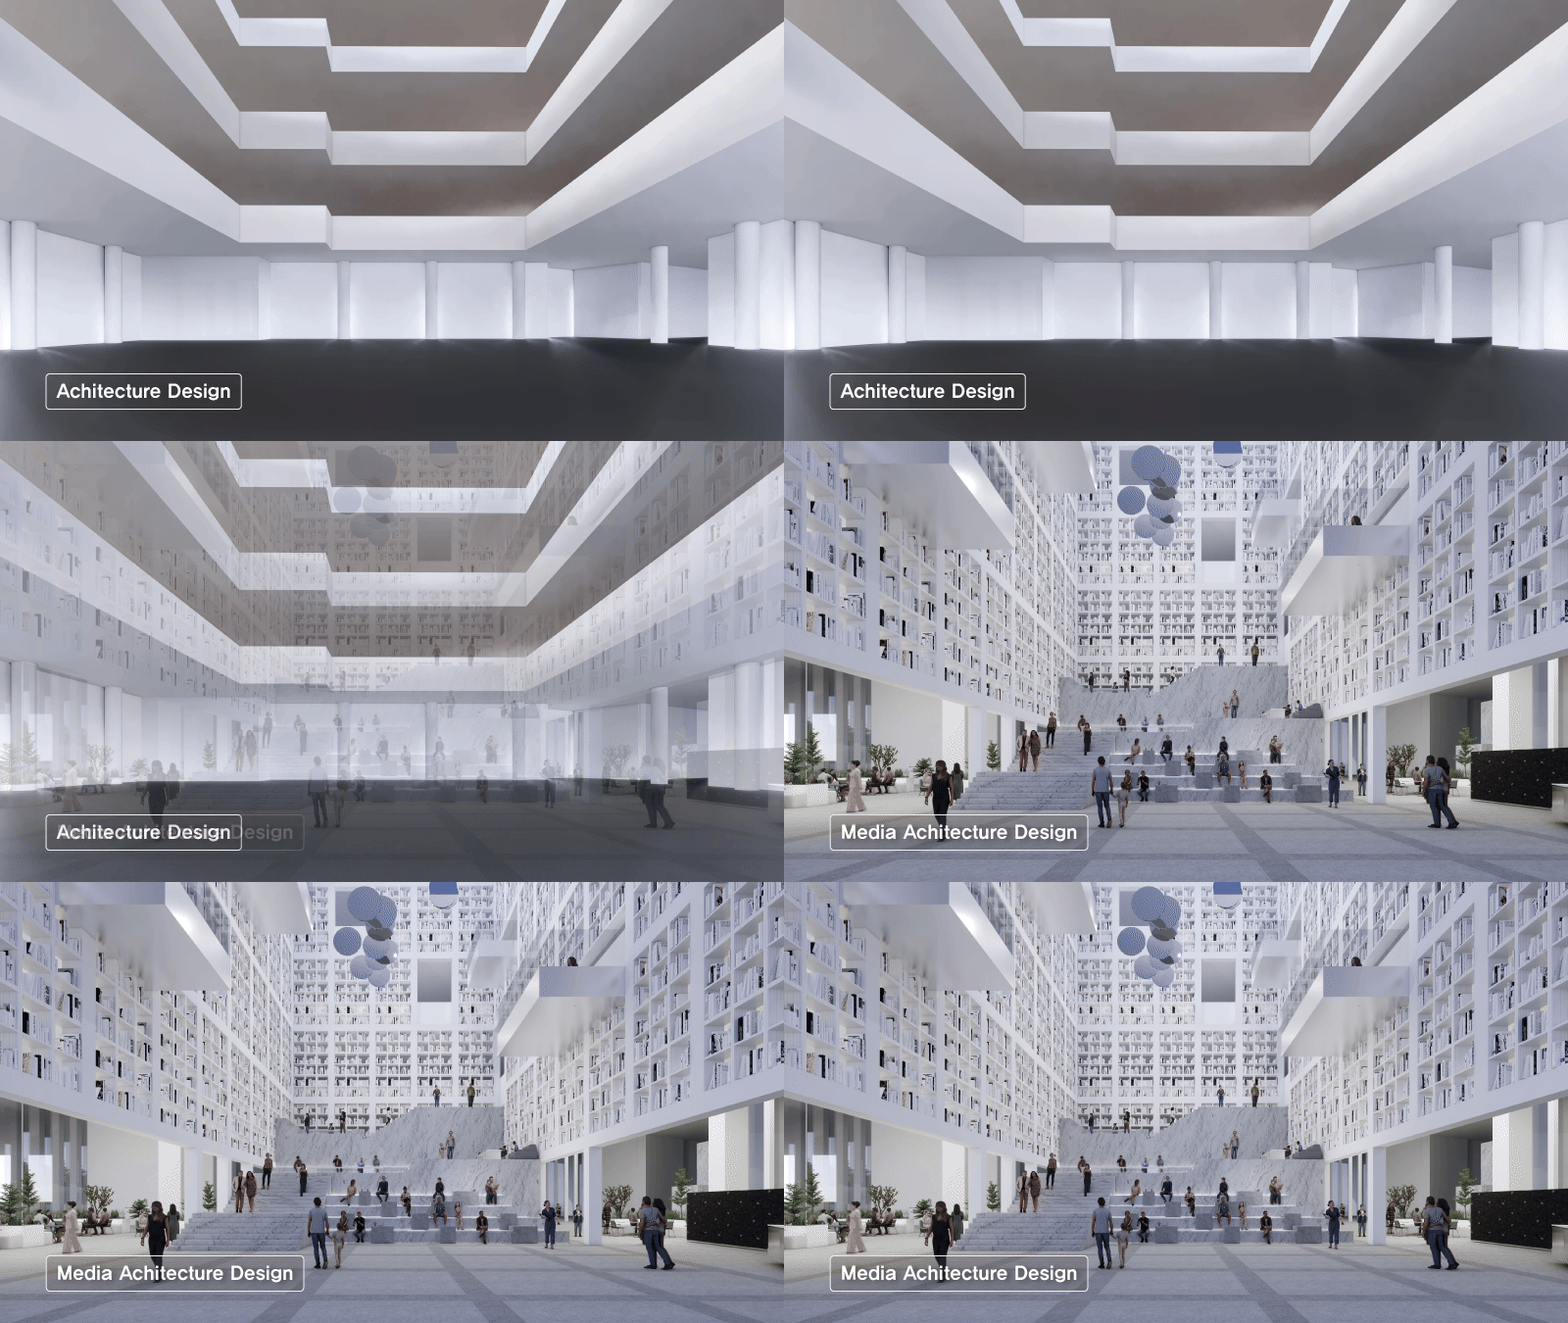
The third space is the multi-cultural space 'ARTPLACE 738.' Inspired by the lighthouse of wisdom containing knowledge, it is a space where overwhelming bookshelves create a void, accompanied by a level lounge, and a café adjacent to the water feature. This area is designed for contemplation, relaxation, and dialogue. Based on books, it serves as a community space filled with various cultural and artistic experiences, such as lectures, book concerts, and music performances. The design allows for expansion to an outdoor plaza, depending on the scale of cultural events, with the intention of media acting as a conduit connecting both internal and external spaces.
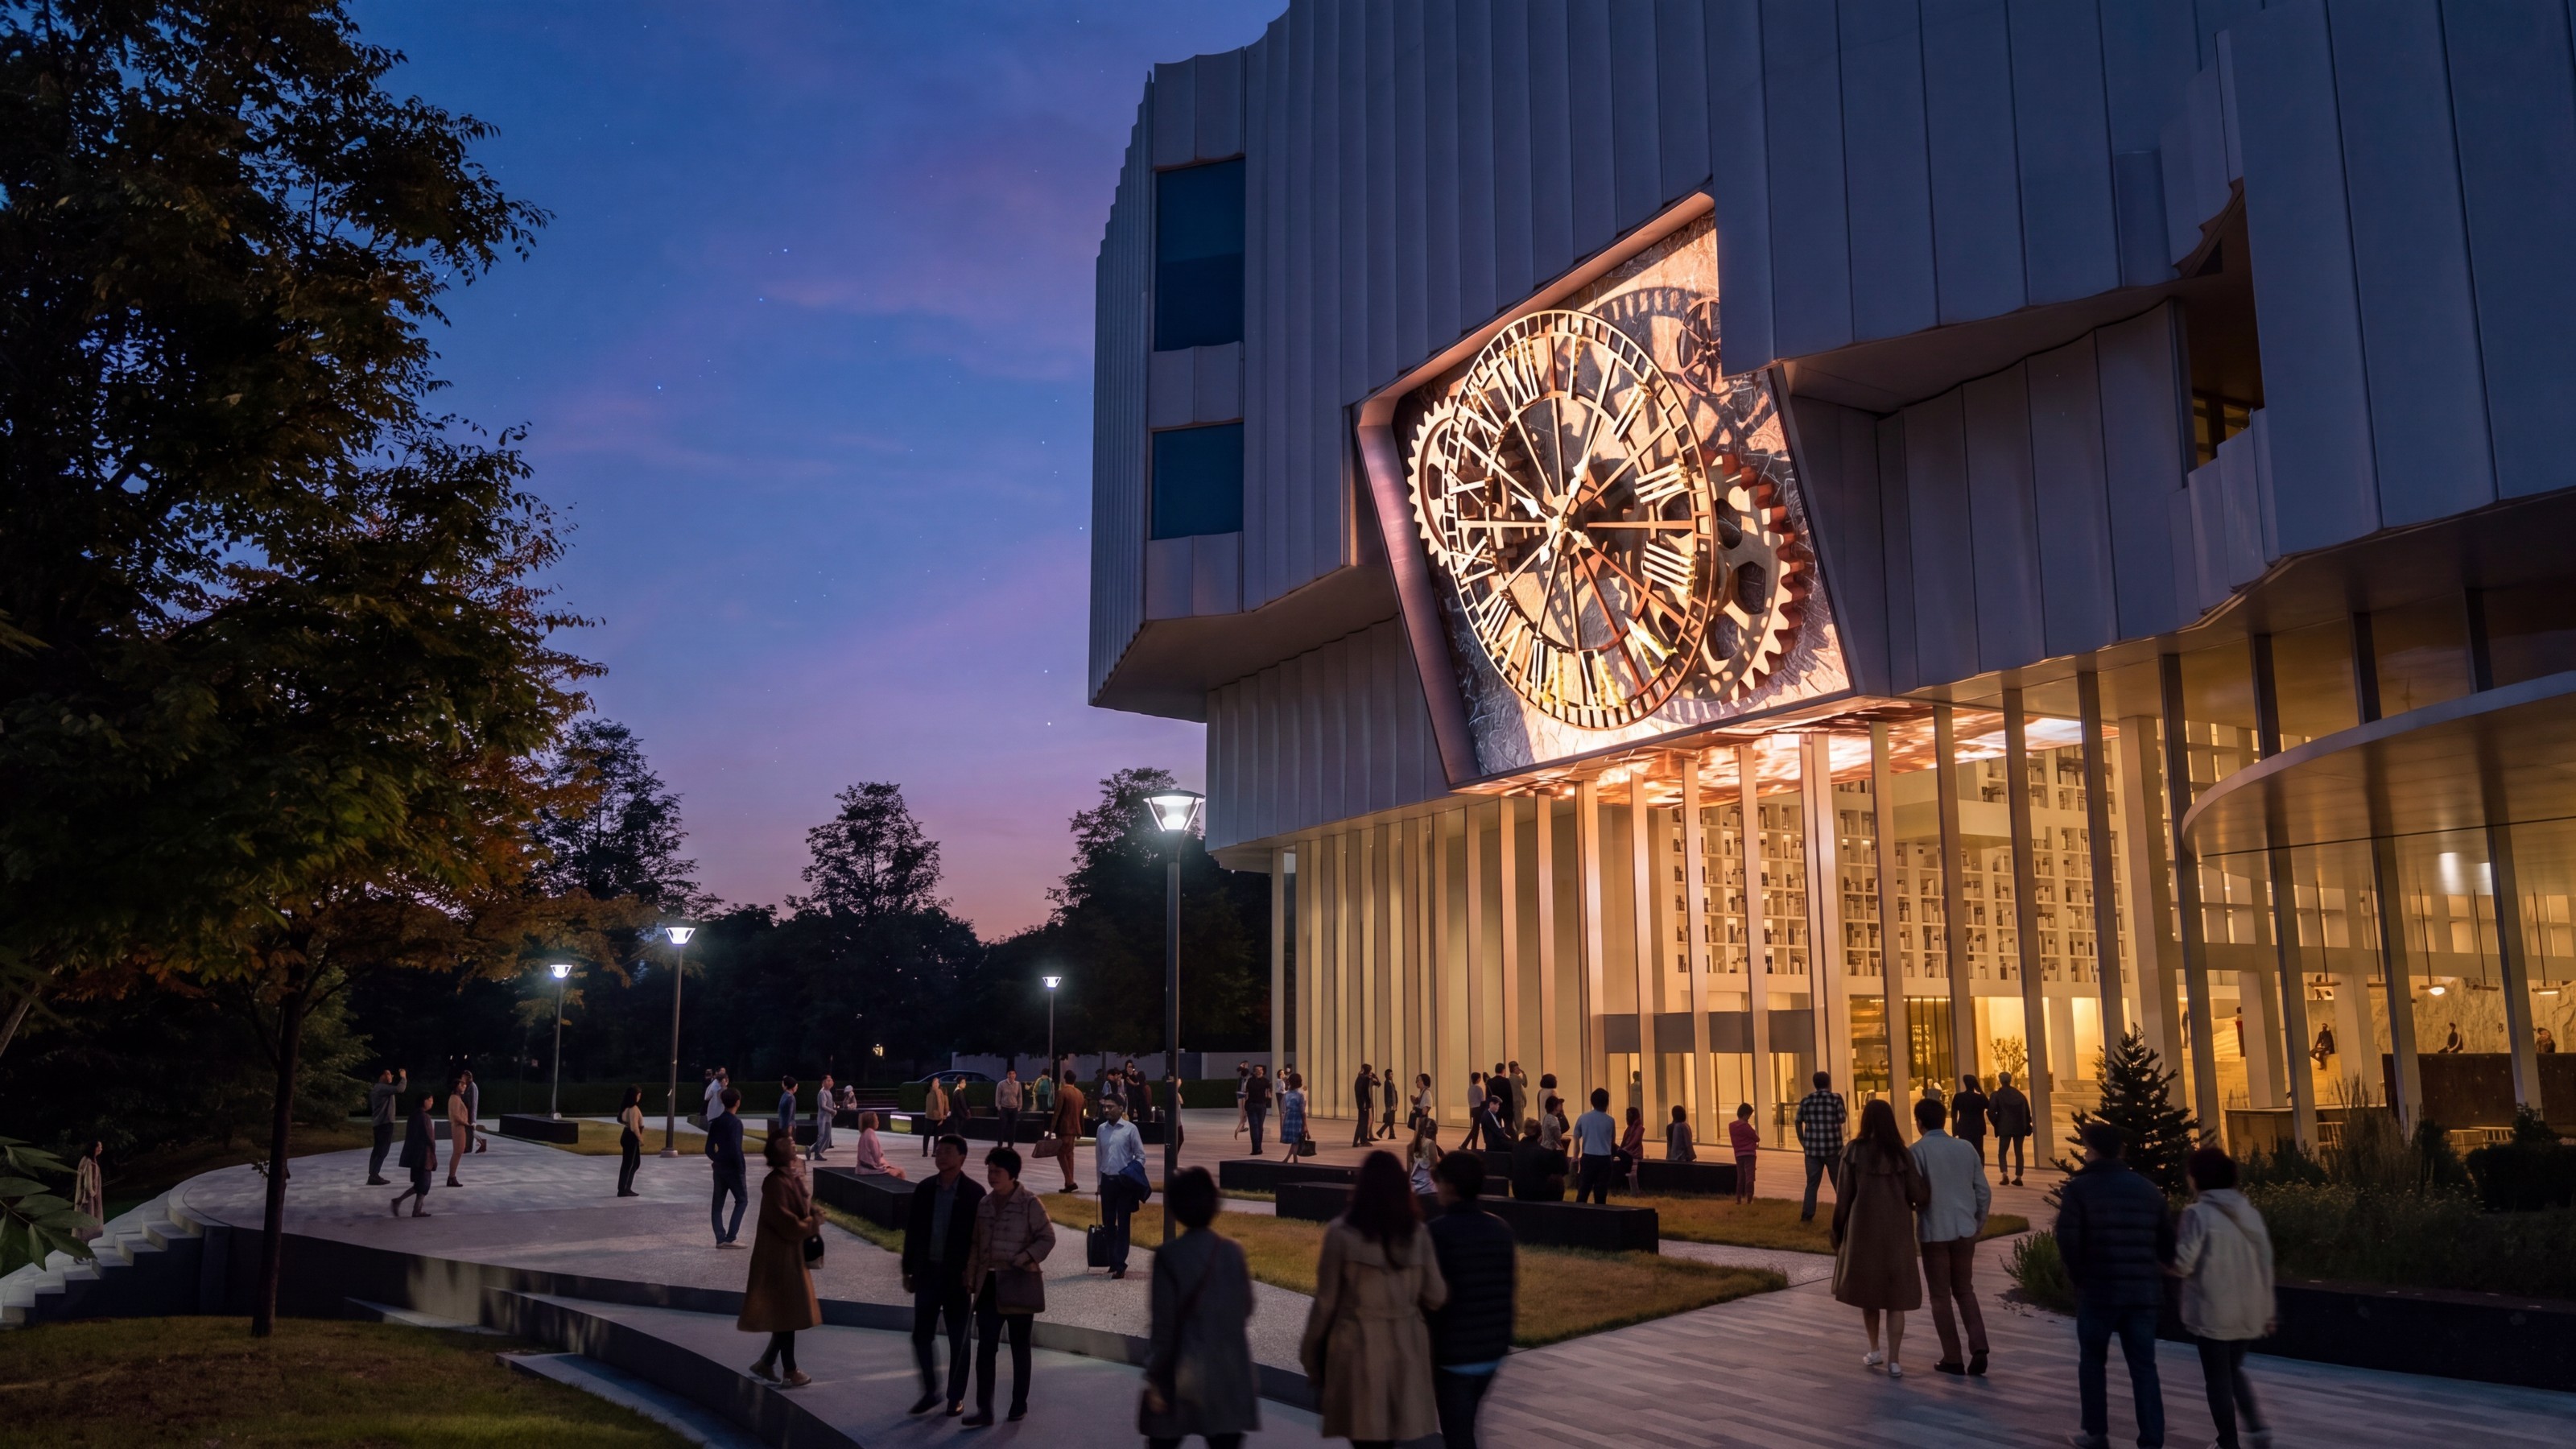
Luminary Floating Garden
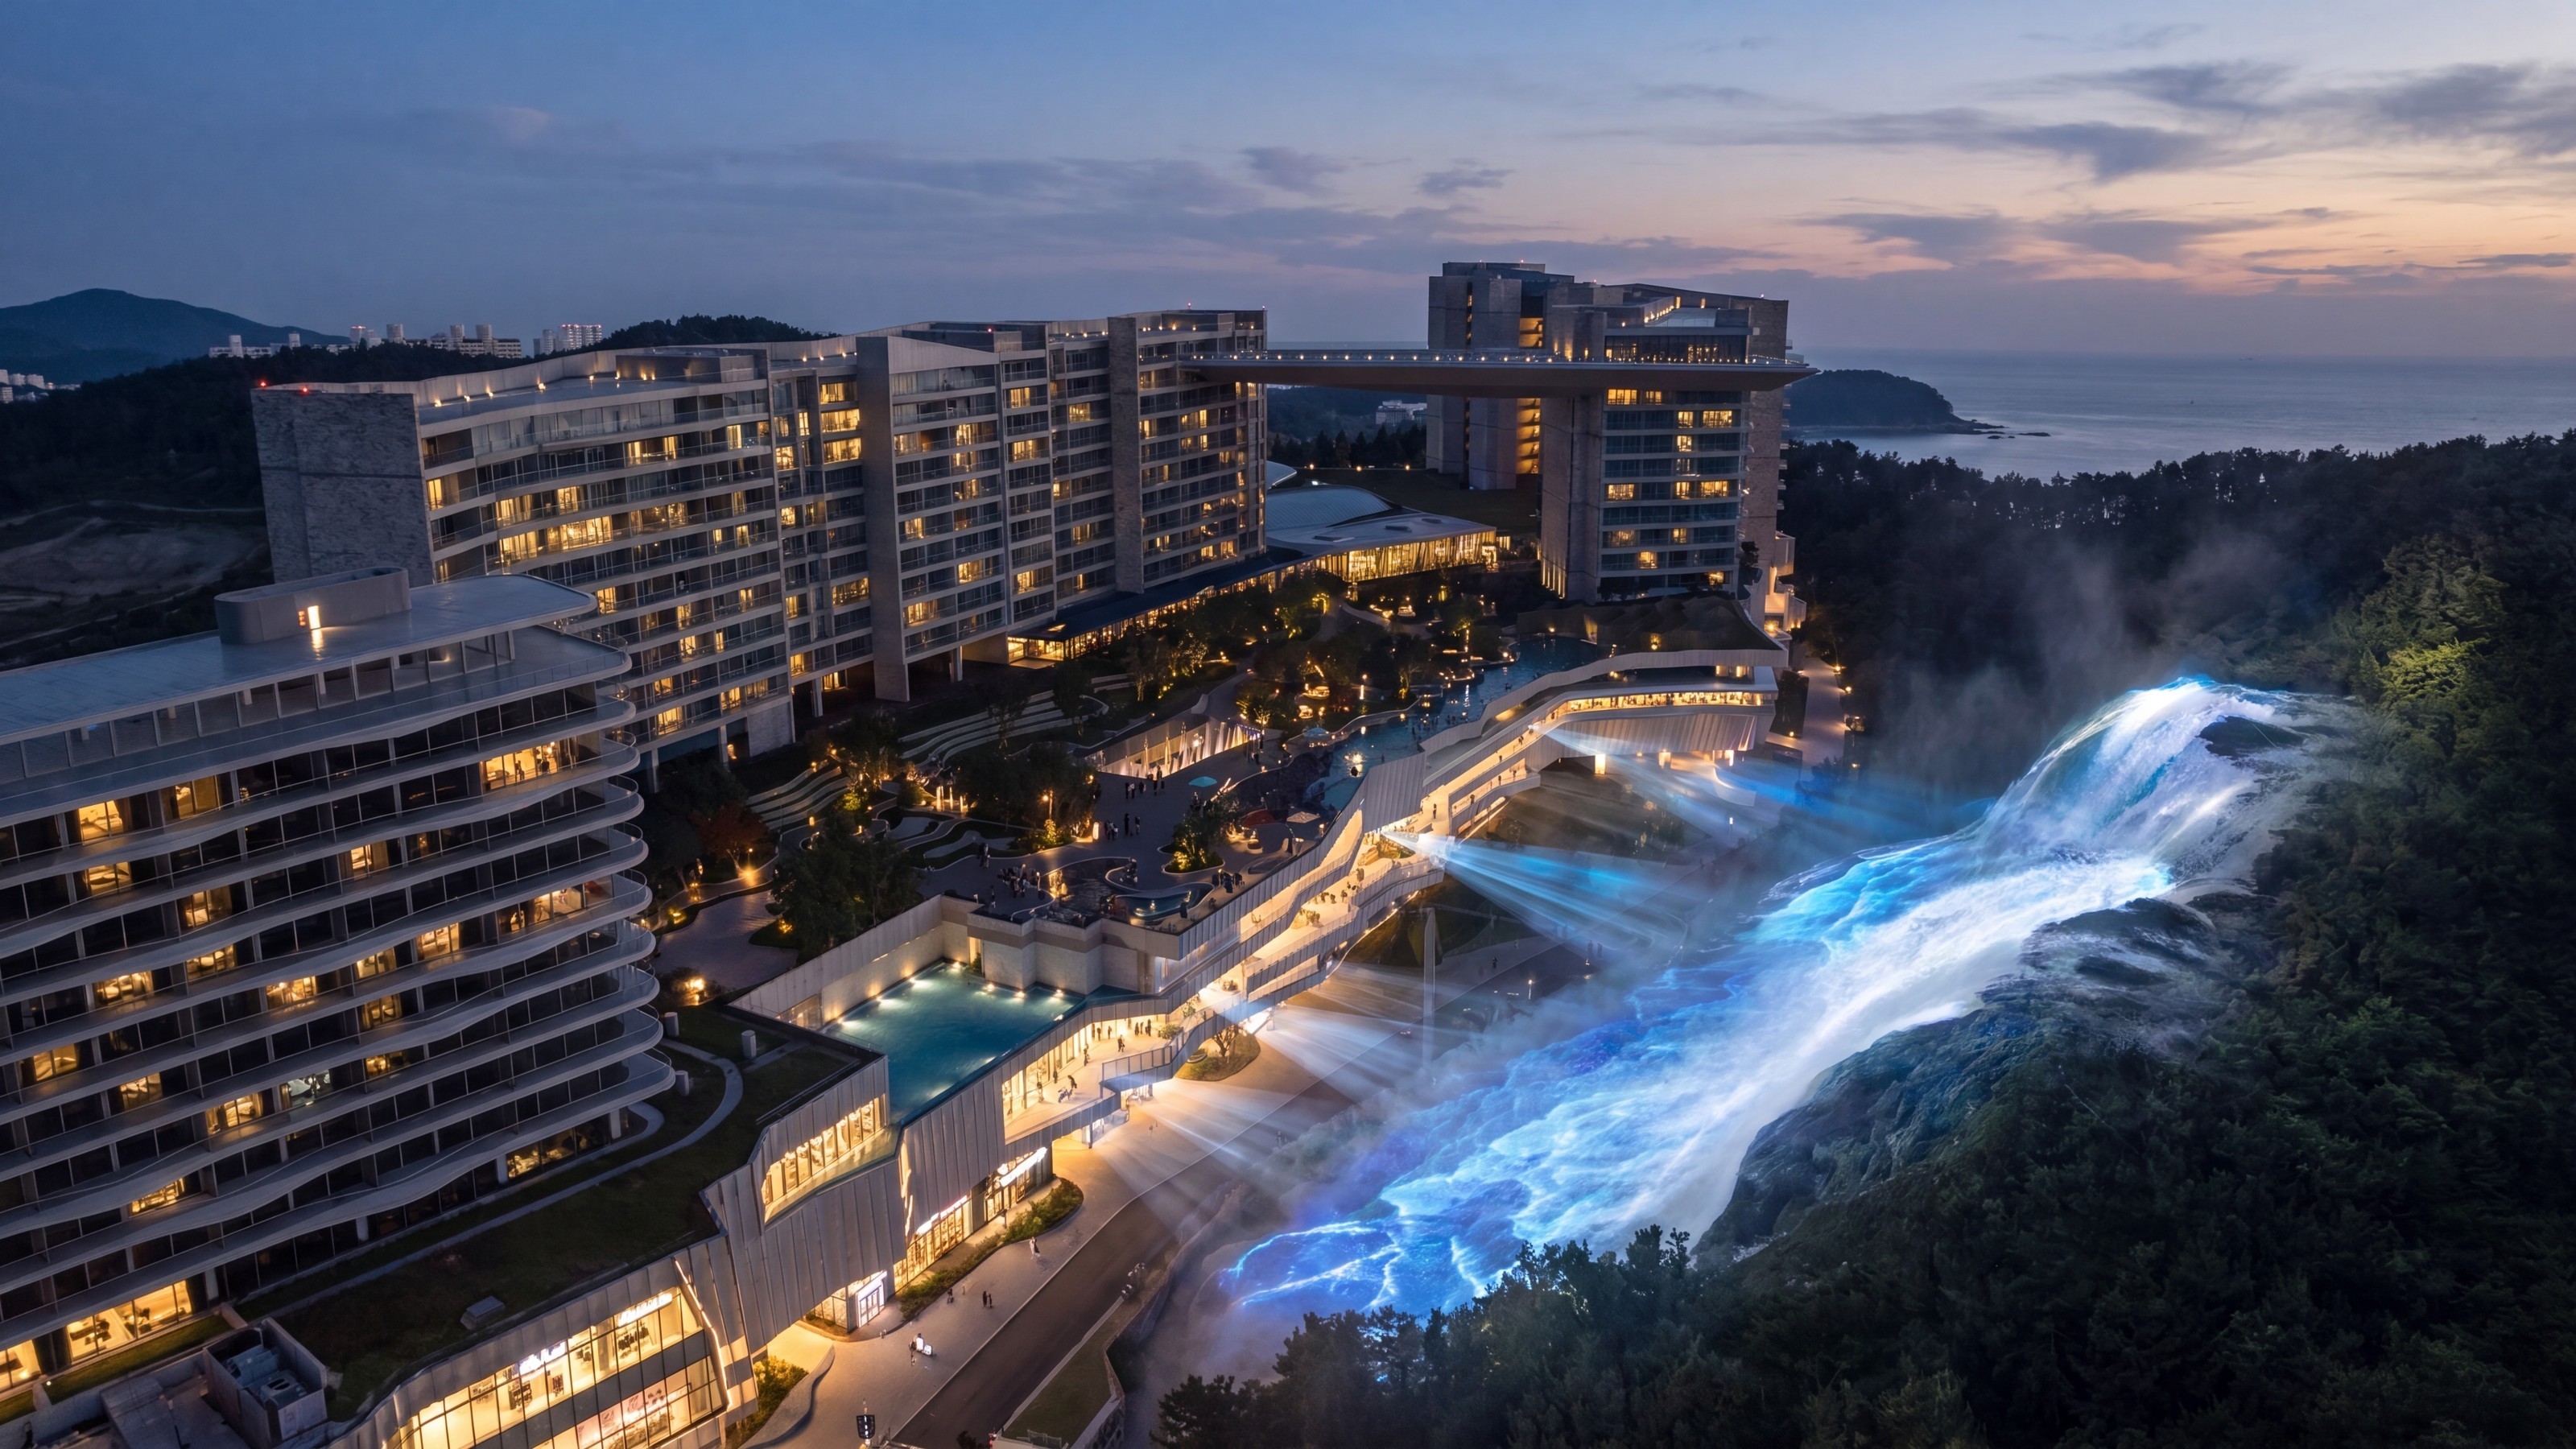
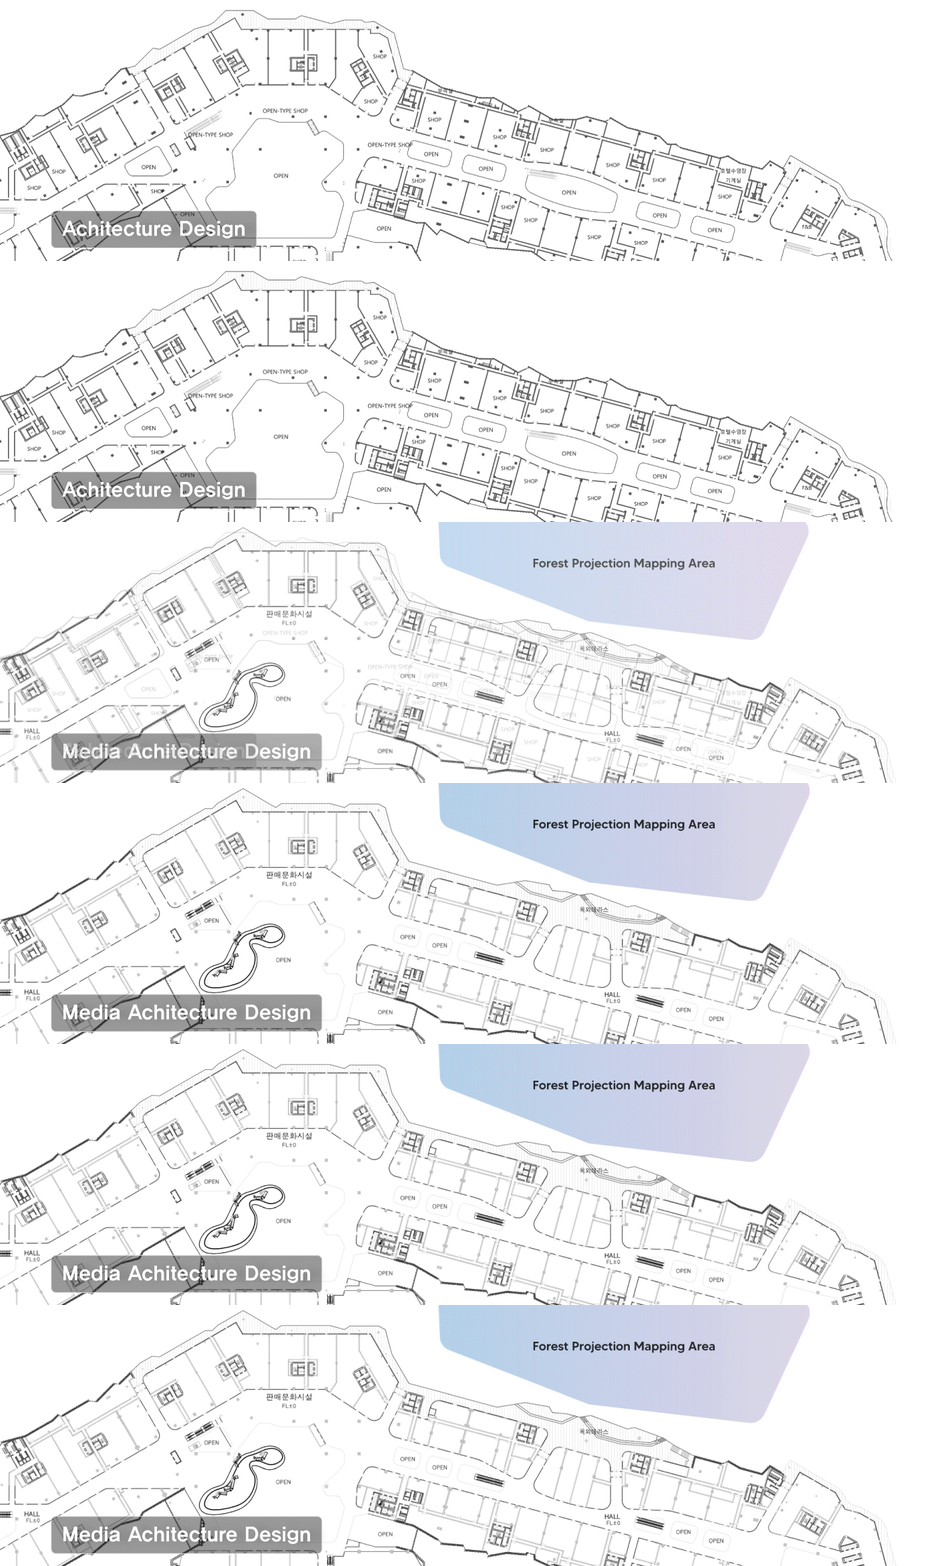
Lastly, the featured space is the Luminary Floating Garden, designed to offer a mythical experience of standing on the cliff of a floating island, overlooking the forest and sea below like a garden. The space aims to be an entertaining space with a contrasting atmosphere between day and night, representing a key program of the resort. To achieve this, the entire forest, including the site, was scanned using drones to determine the actual heights and find optimal viewpoints. The terraces located on the second and third floors of the shopping mall are positioned adjacent to various F&B establishments, providing a gastronomic experience while offering panoramic views of the blue sea and forest during the day. As night falls, the forest is illuminated with large-scale projections, presenting a beautiful show at every hour.
On-site Test
At the core of the Luminary Floating Garden is the implementation of an expansive 160-meter-wide projection mapping. To achieve this, a week-long on-site testing was conducted to gather insights for effective production by observing how the mapping interacts with the actual forest.
Result
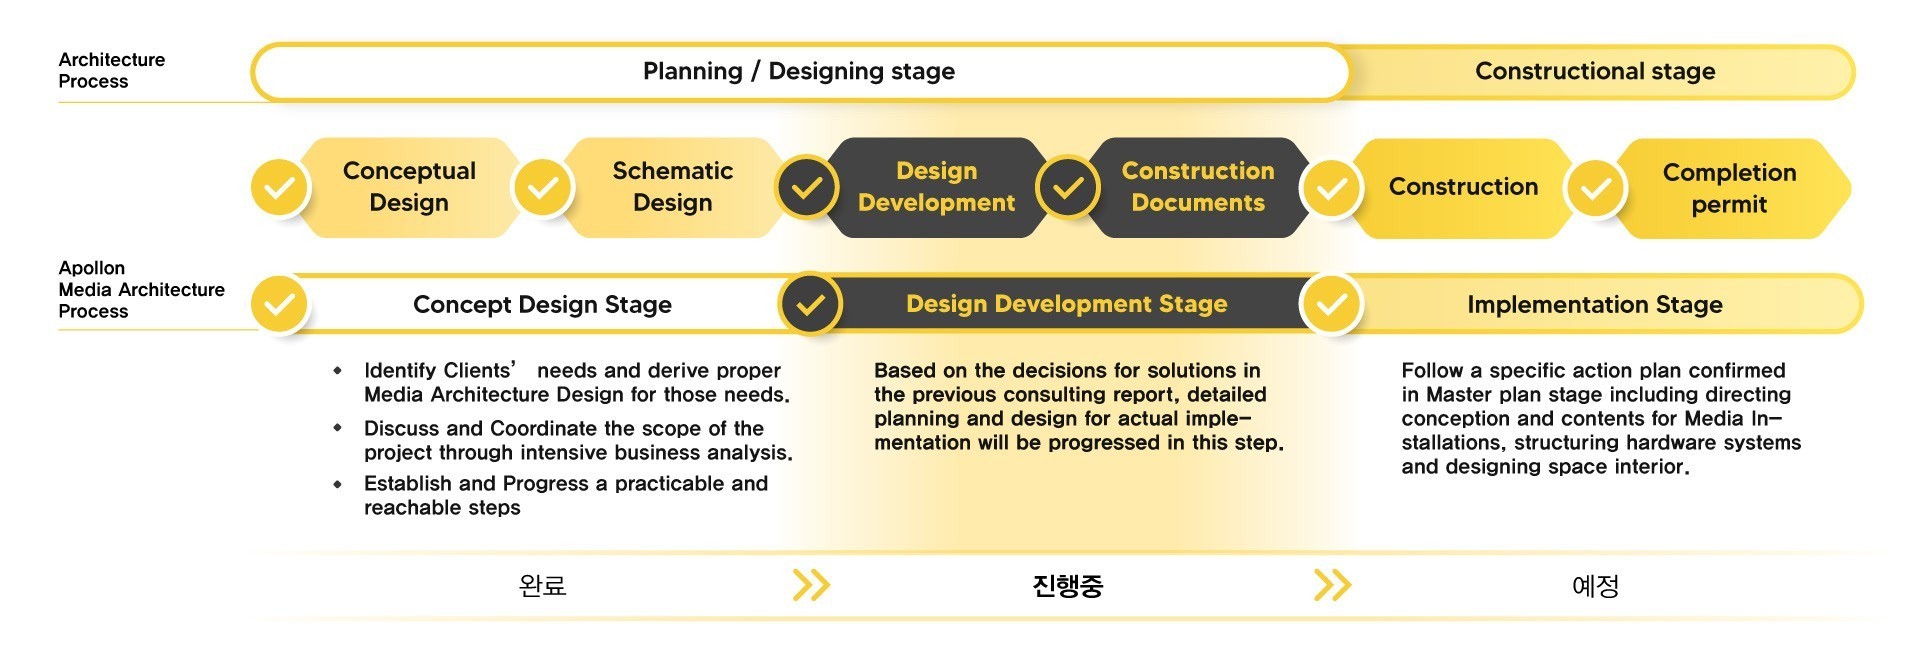
Through concept design, we proposed concept designs and budgetary estimates for all six spaces. All proposed spaces were selected, marking the completion of the concept design stage. Currently, we are progressing to the master planning stage, focusing on content planning and the fundamental and detailed hardware design for the selected spaces.
Behind Scene
Credit
- Developer
- GCCT Consortium
- Project Management
- Brilliant C&C Inc.
- Architect Design
- Samoo Architects & Engineers
- Construction Management
- DA Architecture Group
- Media Architecture Design
- Apollon Consortium ( Apollon Immersive Works, do-M )